
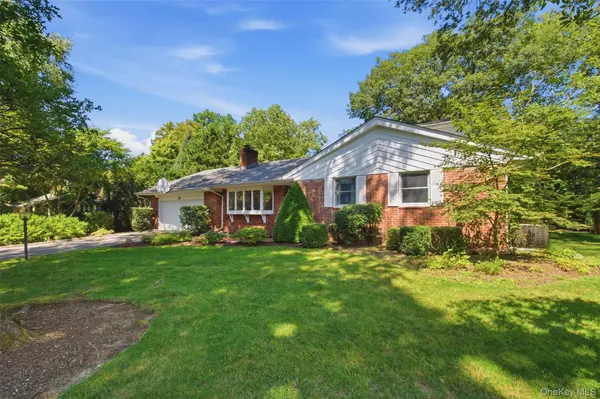

65 Drohan ST, Huntington, NY 11743
REQUEST A TOUR If you would like to see this home without being there in person, select the "Virtual Tour" option and your agent will contact you to discuss available opportunities.
In-PersonVirtual Tour
$ 1,299,000
Est. payment | /mo

4 Beds

3 Baths

2,581 SqFt


Save
$ 1,299,000
Est. payment | /mo
Save

4 Beds

3 Baths

2,581 SqFt

Open House

Sat Oct 24, 1:00pm - 3:00pm

Sun Oct 25, 1:00pm - 3:00pm

Key Details

Property Type Single Family Home

Sub Type Single Family Residence

Listing Status Active

Purchase Type For Sale

Square Footage 2,581 sqft

Price per Sqft $503

MLS Listing ID 1066367

Style Exp Ranch

Bedrooms 4

Full Baths 3

HOA Y/N No

Rental Info No

Year Built 1954

Annual Tax Amount $16,429

Lot Size 10,890 Sqft

Acres 0.25

Property Sub-Type Single Family Residence

Source onekey2

Property Description

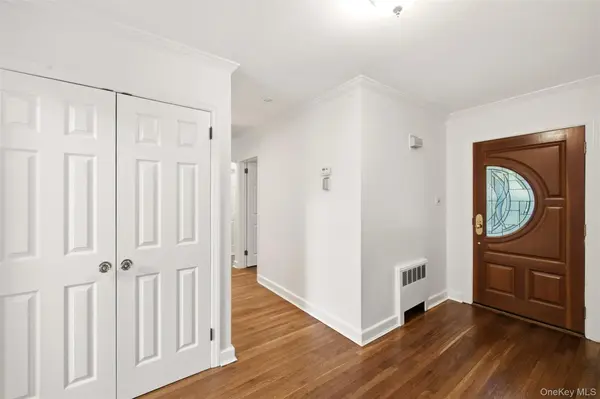
Welcome to this updated and expanded Ranch, ideally situated in the beautiful Drohan Woods section of Southdown! This spacious home offers four bedrooms and three full bathrooms, including two Primary Suites—one conveniently located on the main level and the other upstairs—along with two additional bedrooms. The eat-in kitchen overlooks the backyard and features a skylight, while the expansive living room boasts new hardwood floors, a wood-burning fireplace, and large bay windows. New hi-hat lighting has been installed in the living room, den, and eat-in kitchen. The oversized den features cathedral ceiling and radiant heat, providing added comfort. Additional upgrades include new hardwood floors in the additional Primary Suite located upstairs, refinished hardwood floors on the main level, and a new wireless, remote-access thermostat system and a wireless security system with remote monitoring for temperature, water leaks, and carbon monoxide. Crown molding adds an elegant finishing touch to the living room, dining room, and Primary Suite. The full basement is finished with a large recreational room plus an unfinished space for lots of storage. Set on a flat, usable quarter-acre property, this home is conveniently located just minutes from Main Street in the Village of Huntington, Huntington Harbor, Heckscher Park, and the Paramount Theatre.

Location

State NY

County Suffolk County

Rooms

Basement Finished, Full

Interior

Interior Features First Floor Bedroom, First Floor Full Bath, Eat-in Kitchen, Entrance Foyer, Formal Dining, Granite Counters, Primary Bathroom, Master Downstairs, Recessed Lighting, Smart Thermostat

Heating Baseboard, Natural Gas, Radiant

Cooling Central Air

Flooring Hardwood

Fireplaces Number 1

Fireplaces Type Living Room

Fireplace Yes

Appliance Dishwasher, Dryer, Freezer, Gas Oven, Gas Range, Refrigerator, Stainless Steel Appliance(s), Washer, Gas Water Heater

Laundry Inside

Exterior

Parking Features Driveway, Garage, On Street

Garage Spaces 2.0

Fence Back Yard

Utilities Available Cable Connected, Electricity Connected, Natural Gas Connected, Trash Collection Public, Water Connected

Garage true

Private Pool No

Building

Lot Description Back Yard, Cleared, Front Yard, Landscaped, Level, Sprinklers In Front, Sprinklers In Rear

Sewer Cesspool

Water Public

Structure Type Frame

Schools

Elementary Schools Southdown School

Middle Schools J Taylor Finley Middle School

High Schools Huntington

School District Huntington

Others

Senior Community No

Special Listing Condition None

OneKey MLS/ Hudson Gateway (HGAR)/ Long Island MLS (MLSLI)/ Mid Hudson MLS
Listed by Howard Hanna Coach • Jay B. Meringoff CBR

Nearby Locations

Teka Rennocks

"My job is to find and attract mastery-based agents to the office, protect the culture, and make sure everyone is happy! "

+1(347) 326-2627

teka@berbickpremierrealty.com

70 E Sunrise Hwy Ste, Valley Stream, New York 11581, USA

GET MORE INFORMATION

Name
Phone*
Message

Go tour this home

65 Drohan ST