

411B Mill RD, Westhampton, NY 11977
REQUEST A TOUR If you would like to see this home without being there in person, select the "Virtual Tour" option and your agent will contact you to discuss available opportunities.
In-PersonVirtual Tour
$ 1,995,000
Est. payment | /mo

5 Beds

5 Baths

3,800 SqFt


Save
$ 1,995,000
Est. payment | /mo
Save

5 Beds

5 Baths

3,800 SqFt

Open House

Wed Oct 21, 12:00pm - 1:30pm

Key Details

Property Type Single Family Home

Sub Type Single Family Residence

Listing Status Active

Purchase Type For Sale

Square Footage 3,800 sqft

Price per Sqft $525

MLS Listing ID 1062096

Style Victorian

Bedrooms 5

Full Baths 4

Half Baths 1

HOA Y/N No

Rental Info No

Year Built 2006

Annual Tax Amount $10,870

Lot Size 0.770 Acres

Acres 0.77

Lot Dimensions 0.77

Property Sub-Type Single Family Residence

Source onekey2

Property Description

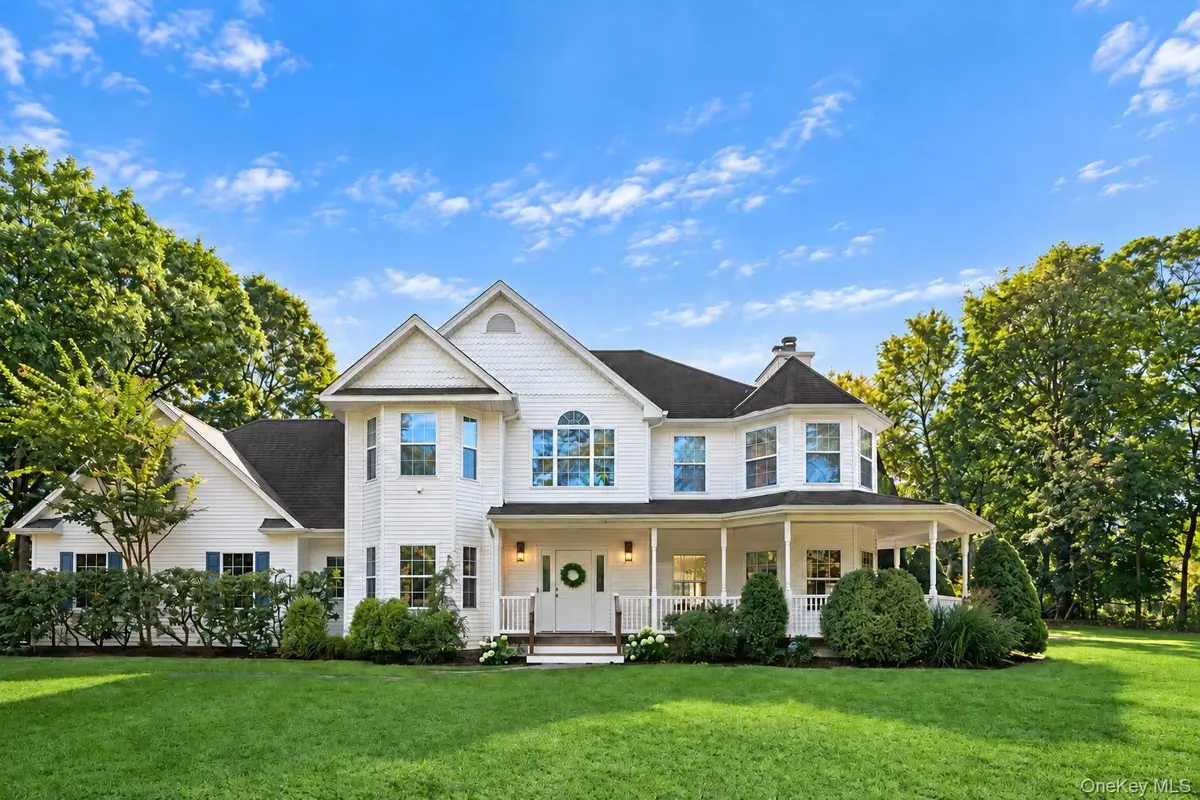
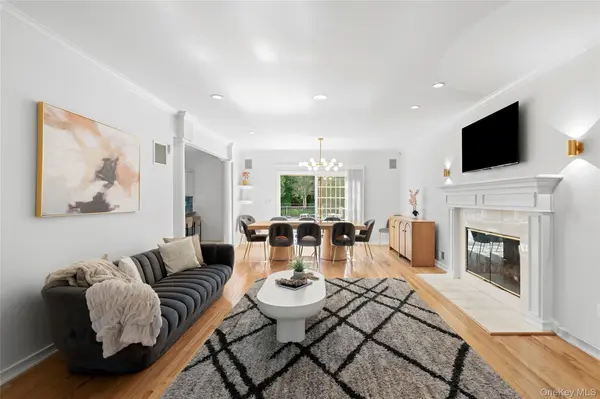
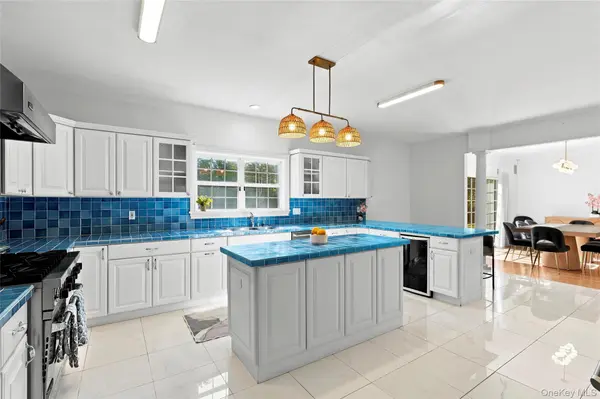
Set on .77 of an acre and tucked down a flag lot, this newly refreshed 5 bedroom, 4.5 bath home offers space, privacy and effortless Hamptons living just moments from Westhampton Beach Village, ocean beaches, dining, shopping and all the happenings of downtown. A welcoming wraparound mahogany porch sets the tone, offering a timeless spot to relax, gather and enjoy the peaceful setting. Filled with natural light and hardwood floors, the main level is designed for both everyday living and entertaining. At the heart of the home is an oversized chef's eat-in kitchen featuring Viking appliances, a generous center island with abundant seating and storage, and an easy flow into the open dining and living areas with fireplace. An additional den with pocket doors offers flexibility as a private home office, media room or quiet retreat. A two-car garage completes the first-floor amenities. Upstairs, four bedrooms include a spacious primary suite with its own sitting room and generous walk-in closet. The fully finished lower level adds approximately 1,000 square feet of additional living space, including a fifth bedroom and full bath, ideal for guests, recreation or extended stays. Outside, a new patio leads to the heated pool and spa, creating a private setting for summer afternoons, outdoor entertaining and evenings under the stars. This is a home designed to enjoy the Hamptons in every season.

Location

State NY

County Suffolk County

Rooms

Basement Finished, Full

Interior

Interior Features Chandelier

Heating Oil, Forced Air

Cooling Central Air

Flooring Hardwood, Tile

Fireplaces Number 1

Fireplace Yes

Appliance Dishwasher, Dryer, Electric Water Heater, Microwave, Refrigerator, Washer

Laundry Laundry Room

Exterior

Parking Features Attached, Driveway, Private

Garage Spaces 2.0

Fence Back Yard, Fenced

Pool Fenced, In Ground, Pool/Spa Combo, Vinyl

Utilities Available Electricity Connected, Propane, Trash Collection Private, Water Connected

Waterfront Description Beach Access

Garage true

Private Pool Yes

Building

Lot Description Sprinklers In Front, Sprinklers In Rear, Level

Sewer Cesspool

Water Public

Level or Stories Two

Structure Type Frame,Vinyl Siding

Schools

Elementary Schools Westhampton Beach Elem School

Middle Schools Westhampton Middle School

High Schools Westhampton Beach

School District Westhampton Beach

Others

Senior Community No

Special Listing Condition None

OneKey MLS/ Hudson Gateway (HGAR)/ Long Island MLS (MLSLI)/ Mid Hudson MLS
Listed by Douglas Elliman Real Estate • Lauren R. Spiegel

Nearby Locations

Teka Rennocks

"My job is to find and attract mastery-based agents to the office, protect the culture, and make sure everyone is happy! "

+1(347) 326-2627

teka@berbickpremierrealty.com

70 E Sunrise Hwy Ste, Valley Stream, New York 11581, USA

GET MORE INFORMATION

Name
Phone*
Message

Go tour this home

411B Mill RD