




3 Beds
2 Baths
1,266 SqFt
3 Beds
2 Baths
1,266 SqFt
Open House
Sat Oct 10, 12:00pm - 2:00pm
Sun Oct 11, 12:00pm - 2:00pm
Key Details
Property Type Single Family Home
Sub Type Single Family Residence
Listing Status Coming Soon
Purchase Type For Sale
Square Footage 1,266 sqft
Price per Sqft $710
MLS Listing ID 1058368
Style Tudor
Bedrooms 3
Full Baths 2
HOA Y/N No
Rental Info No
Year Built 1935
Annual Tax Amount $7,872
Lot Size 1,942 Sqft
Acres 0.0446
Property Sub-Type Single Family Residence
Source onekey2
Property Description
First impressions count, and this one delivers. No artificial intelligence used for photos! A brick paver walkway leads you through a manicured front lawn and landscaped garden to a storybook Tudor facade, complete with the steep gables, arched entry, and timeless brickwork that make these homes some of the most sought after in Queens. Nearly a century old and built to last, this home pairs that old-world craftsmanship with the modern updates today's buyers want.
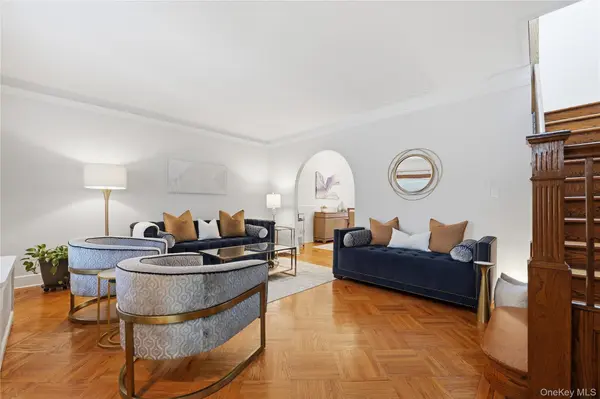
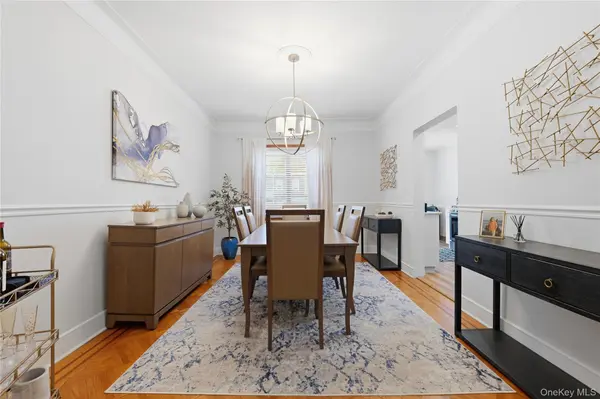
Step inside and the high ceilings set the tone right away. The main level flows easily from the welcoming living room into a true formal dining room, perfect for holiday dinners, Sunday gatherings, and entertaining friends. The eat-in kitchen is the heart of the home, with sleek modern finishes and a full suite of stainless steel appliances, including a gas range, refrigerator, dishwasher, and microwave. There is room for a breakfast table, so morning coffee and weeknight dinners happen right where the cooking does.
Upstairs you'll find three bedrooms, each a comfortable retreat at the end of the day, along with a modern bathroom. With two full baths, busy mornings are easier and guests have their own space.
The full finished basement is where this home really stretches out. Beautifully designed and ready to use, the lower level adds valuable living space for a family room, media room, home office, gym, playroom, or guest area. Working from home? You have a quiet, separate space to do it. Love to entertain? This is game-day headquarters. The washer and dryer are included, so laundry is handled from day one.
Comfort and practicality are built in. Ductless cooling keeps the home comfortable in summer, hot-water heat keeps it cozy all winter, and the home is connected to natural gas, public water, and public sewer. There is no HOA and no monthly association fee, and annual taxes are a reasonable $7,872.
Now for the feature every Queens buyer asks about first: parking. A private driveway leads to your own one-car garage, so there's no circling the block after work, no alternate-side shuffle, and a safe place for your car, bikes, tools, and storage. In Middle Village, that alone is worth the trip.
Location is everything, and this one is hard to beat. Juniper Valley Park is right nearby, with its running track, tennis and bocce courts, ballfields, playgrounds, and wide open green space for morning walks and weekend afternoons. Metropolitan Avenue shopping, local bakeries, cafes, restaurants, and everyday conveniences are close at hand, and commuting is easy with nearby bus lines and the M train at Middle Village-Metropolitan Avenue. The home is located in School District 24.
Home is priced at $899,000. That brings the price to roughly $710 per square foot of above-grade living space, before counting the finished basement. Homes with brick construction, a finished basement, and a garage at this price point rarely last long in Middle Village.
Whether you're a first-time buyer ready to stop renting, upsizing from an apartment, or looking for a solid brick home in one of Queens' most established neighborhoods, this is the opportunity you've been waiting for. Turn-key, full of character, and priced to sell.
Don't wait. Call today to schedule your private showing, or visit our open house. All offers must be submitted with a pre-approval and/or proof of funds. All information is deemed reliable but not guaranteed; buyers should verify all details.
Location
State NY
County Queens
Rooms
Basement Finished, Full, Walk-Out Access
Interior
Interior Features Breakfast Bar, Built-in Features, Crown Molding, Dry Bar, Eat-in Kitchen, Entrance Foyer, Formal Dining, High Ceilings, Quartz/Quartzite Counters
Heating Electric, Natural Gas, Radiant, Steam
Cooling Ductless, Wall/Window Unit(s)
Flooring Hardwood, Laminate
Fireplace No
Appliance Dishwasher, Dryer, Gas Oven, Gas Range, Microwave, Refrigerator, Stainless Steel Appliance(s), Washer, Wine Refrigerator
Laundry In Basement
Exterior
Exterior Feature Courtyard
Parking Features Alley Access, Detached, Garage
Garage Spaces 1.0
Fence Chain Link
Utilities Available Electricity Connected, Natural Gas Connected, Sewer Connected, Trash Collection Public, Water Connected
View None
Garage true
Private Pool No
Building
Sewer Public Sewer
Water Public
Level or Stories Three Or More
Structure Type Brick
Schools
Elementary Schools Ps 49 Dorothy Bonawit Kole
Middle Schools Ps 128 Lorraine Tuzzo-Juniper Valley
High Schools Queens24
School District Queens24
Others
Senior Community No
Special Listing Condition None

Nearby Locations
"My job is to find and attract mastery-based agents to the office, protect the culture, and make sure everyone is happy! "
70 E Sunrise Hwy Ste, Valley Stream, New York 11581, USA