

34 Archer RD, West Hempstead, NY 11552
REQUEST A TOUR If you would like to see this home without being there in person, select the "Virtual Tour" option and your agent will contact you to discuss available opportunities.
In-PersonVirtual Tour
$ 825,000
Est. payment | /mo

3 Beds

3 Baths

1,806 SqFt


Save
$ 825,000
Est. payment | /mo
Save

3 Beds

3 Baths

1,806 SqFt

Open House

Sun Sep 06, 1:30pm - 3:30pm

Key Details

Property Type Single Family Home

Sub Type Single Family Residence

Listing Status Active

Purchase Type For Sale

Square Footage 1,806 sqft

Price per Sqft $456

MLS Listing ID 1046463

Style Tudor

Bedrooms 3

Full Baths 2

Half Baths 1

HOA Y/N No

Rental Info No

Year Built 1928

Annual Tax Amount $12,895

Lot Size 4,499 Sqft

Acres 0.1033

Lot Dimensions 45 x 100

Property Sub-Type Single Family Residence

Source onekey2

Property Description

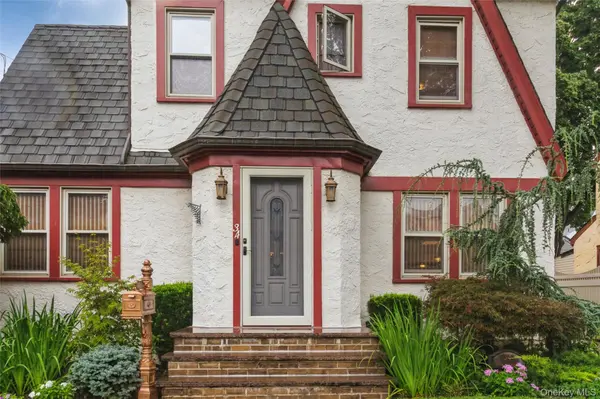
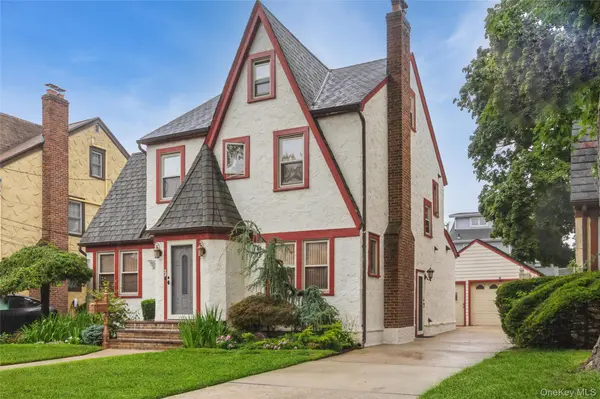
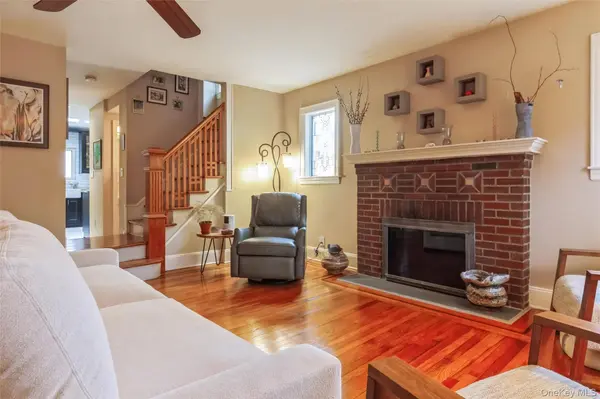
Exquisite And Distinctive Tudor Elegance! This Beautifully Appointed 3 Bedroom, 2.5 Bath Residence Seamlessly Blends Classic Architectural Charm with Modern Luxury and Sophistication. Gleaming Hardwood Floors Flow Throughout, Complementing the Warm and Inviting Living Room Featuring a Gorgeous Wood-Burning Fireplace and An Elegant Formal Dining Room, Perfect for Entertaining. The Spectacular Updated Eat-In Kitchen Is Truly a Showstopper, Boasting A Dramatic Cathedral Ceiling, Three Skylights That Bathe the Space in Natural Sunlight, Luxurious Marble Countertops, Premium Stainless Steel Appliances, Garbage Disposal, A Breakfast Nook w/ Glass Sliding Doors Opening to The Paved Backyard. A Whole-House Water Filtration System and Reverse Osmosis System Provide an Added Level of Comfort and Convenience. The Serene Primary Bedroom Offers a Generously Sized Walk-In Closet, Accompanied by Two Additional Bedrooms and A Beautifully Maintained Full Bathroom with a Bain Ultra Tub and Separate Shower. The Full Basement, Laundry Room, and Outside Entrance, and Expansive Full Walk-Up Attic Provide Exceptional Additional Space. Thoughtful Upgrades Include 200-Amp Electric, 5 Zone Gas Hot Water System, 5 Zone Sprinkler System, A Dedicated Gas Line For BBQ, Architectural Roof, Elegant Copper Gutters, and A Distinctive Slate and Brick Stoop. Completing This Exceptional Property, Is a 1.5 Car Detached Garage. A Rare Opportunity to Own a Truly Special Tudor That Exudes Character, Quality, And Timeless Elegance! Total Taxes After the Basic STAR Reduction of $1,133.75 are $11,761.30.

Location

State NY

County Nassau County

Rooms

Basement Full, Walk-Out Access

Interior

Interior Features Cathedral Ceiling(s), Eat-in Kitchen, Entrance Foyer, Formal Dining, Marble Counters, Soaking Tub, Walk-In Closet(s)

Heating Baseboard, Natural Gas

Cooling Wall/Window Unit(s)

Flooring Hardwood

Fireplaces Number 1

Fireplaces Type Living Room, Wood Burning

Fireplace Yes

Appliance Dishwasher, Dryer, Oven, Refrigerator, Stainless Steel Appliance(s), Washer, Gas Water Heater

Laundry In Basement

Exterior

Exterior Feature Gas Grill

Parking Features Driveway, Garage

Garage Spaces 1.0

Fence Fenced

Utilities Available See Remarks

Garage true

Private Pool No

Building

Lot Description Sprinklers In Front, Sprinklers In Rear

Sewer Public Sewer

Water Public

Structure Type Block,Stucco

Schools

Elementary Schools David Paterson School

Middle Schools Alverta B Gray Schultz Middle Sch

High Schools Hempstead

School District Hempstead

Others

Senior Community No

Special Listing Condition None

OneKey MLS/ Hudson Gateway (HGAR)/ Long Island MLS (MLSLI)/ Mid Hudson MLS
Listed by Century 21 Sewanhaka Realty • Lisa A. Koenig CBR

Nearby Locations

Teka Rennocks

"My job is to find and attract mastery-based agents to the office, protect the culture, and make sure everyone is happy! "

+1(347) 326-2627

teka@berbickpremierrealty.com

70 E Sunrise Hwy Ste, Valley Stream, New York 11581, USA

GET MORE INFORMATION

Name
Phone*
Message

Go tour this home

34 Archer RD