




4 Beds
3 Baths
2,496 SqFt
4 Beds
3 Baths
2,496 SqFt
Open House
Sun Sep 06, 12:00am - 2:00pm
Key Details
Property Type Single Family Home
Sub Type Single Family Residence
Listing Status Active
Purchase Type For Sale
Square Footage 2,496 sqft
Price per Sqft $508
MLS Listing ID 1046829
Style Hi Ranch
Bedrooms 4
Full Baths 3
HOA Y/N No
Rental Info No
Year Built 1961
Annual Tax Amount $17,041
Lot Size 1.000 Acres
Acres 1.0
Property Sub-Type Single Family Residence
Source onekey2
Property Description
At the heart of the home is a beautifully appointed kitchen featuring a Duro 6-burner gas range, quartz countertops, and a complete suite of premium Samsung Bespoke appliances. A large center island overlooks the formal dining area and flows seamlessly into a dedicated library/study. The spacious living room is anchored by a wood-burning fireplace, creating a warm and inviting setting for everyday living and hosting guests.
The spacious primary suite offers a walk-in closet and private en-suite full bath, while two additional oversized bedrooms are complemented by a stunning Italian marble-tiled full bath with a soaking tub. All three bathrooms throughout the home feature elegant marble finishes, adding a refined touch to the thoughtfully designed interiors.
The lower level offers a comfortable retreat with a laundry area, wet bar, wine storage room, and spacious recreation room with a second fireplace, creating the perfect setting for movie nights, game days, or a relaxing evening. A separate fourth bedroom, along with a full bath, provides additional flexibility for guests, a home office, or extended living.
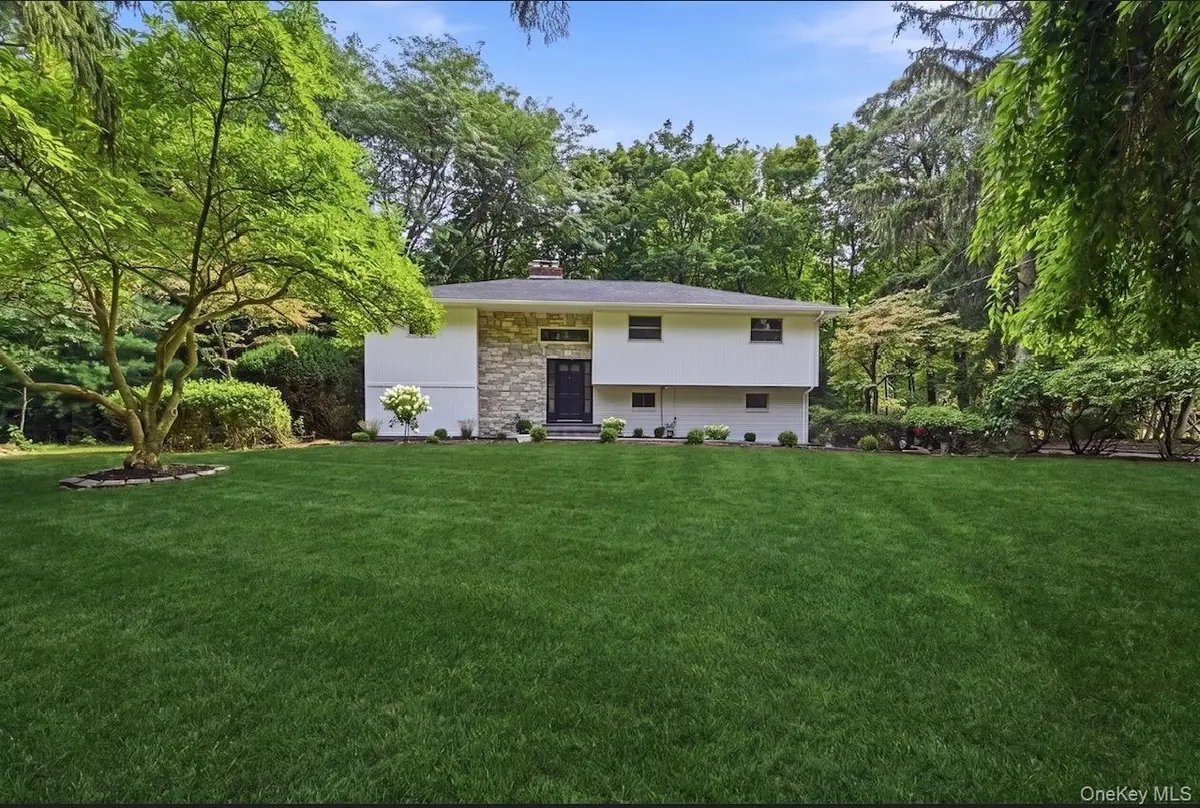
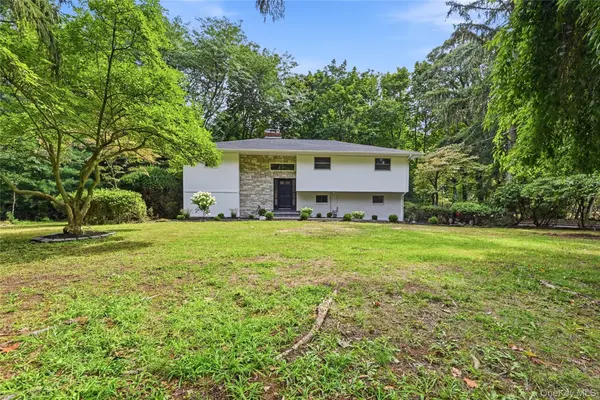
Outside, the full-acre property provides plenty of room to enjoy the outdoors. A newly paved front walkway welcomes you home, while the backyard features a spacious patio and dedicated fire pit area, creating an inviting setting for summer gatherings.
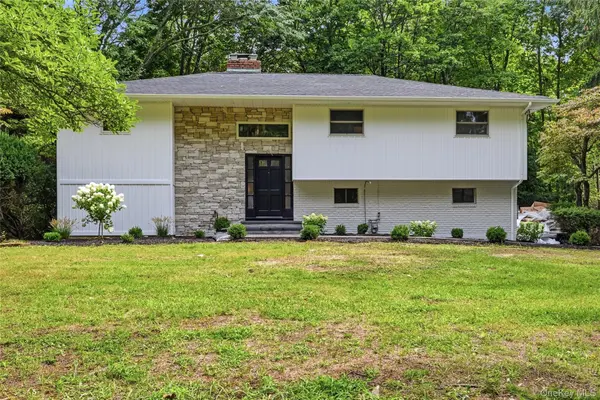
Additional updates include a newly installed central air and forced-hot-air heating system, new 200-amp electrical panel, custom Andersen windows, and new siding. A spacious 2-car garage provides additional convenience and storage.
With its elevated finishes, thoughtfully designed spaces, generous acreage, and extensive updates, this turnkey residence offers a polished yet comfortable setting designed for both everyday living and effortless enjoyment.
Location
State NY
County Suffolk County
Interior
Interior Features First Floor Bedroom, First Floor Full Bath, Chefs Kitchen, Eat-in Kitchen, Formal Dining, High Ceilings, Kitchen Island, Natural Woodwork, Open Kitchen, Original Details, Primary Bathroom, Quartz/Quartzite Counters, Soaking Tub, Walk-In Closet(s), Wet Bar
Heating Baseboard, Natural Gas
Cooling Central Air
Flooring Hardwood
Fireplaces Number 2
Fireplaces Type Living Room, Wood Burning
Fireplace Yes
Appliance Range, Refrigerator
Laundry In Hall
Exterior
Parking Features Driveway, Garage
Garage Spaces 2.0
Utilities Available Cable Connected, Electricity Connected, Natural Gas Connected, Trash Collection Public, Water Connected
View Neighborhood
Garage true
Private Pool No
Building
Sewer Cesspool
Water Public
Level or Stories Bi-Level
Structure Type Brick,Frame
Schools
Elementary Schools Norwood Avenue School
Middle Schools Northport Middle School
High Schools Northport-East Northport
School District Northport-East Northport
Others
Senior Community No
Special Listing Condition None
Virtual Tour https://my.homediary.com/u/496412

Nearby Locations
"My job is to find and attract mastery-based agents to the office, protect the culture, and make sure everyone is happy! "
70 E Sunrise Hwy Ste, Valley Stream, New York 11581, USA