




4 Beds
4 Baths
3,988 SqFt
4 Beds
4 Baths
3,988 SqFt
Open House
Thu Sep 10, 11:30am - 1:30pm
Key Details
Property Type Single Family Home
Sub Type Single Family Residence
Listing Status Coming Soon
Purchase Type For Sale
Square Footage 3,988 sqft
Price per Sqft $498
MLS Listing ID 1031198
Style Colonial
Bedrooms 4
Full Baths 3
Half Baths 1
HOA Y/N No
Rental Info No
Year Built 1987
Annual Tax Amount $34,707
Lot Size 3.000 Acres
Acres 3.0
Property Sub-Type Single Family Residence
Source onekey2
Property Description
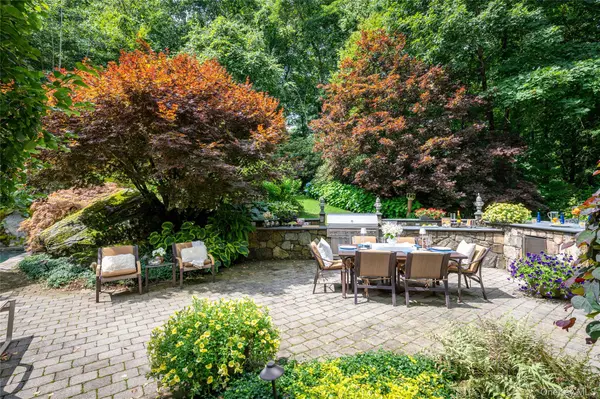
The outdoor chef's kitchen, bar, heated Gunite pool and expansive patios are thoughtfully positioned among natural rock outcroppings and lush landscaping on 3.1 acres. An abundance of privacy, flat usable land and multiple gathering areas create a relaxed country lifestyle designed for gatherings, and enjoying the outdoors.
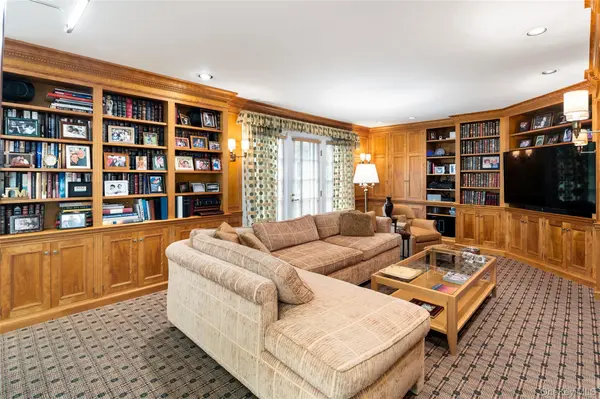
The first-floor layout lends itself to easy living and entertaining. The kitchen with bar seating creates the heart of the home, flowing naturally into the family room with fireplace and solid honey toned built-ins. French doors lead directly to the pool, extending the kitchen and living spaces outdoors. The large solarium, with three sides of glass, provides a wonderful setting for dining while taking in views of the surrounding landscape and pool.
The formal dining room, with oversized windows, flows to the formal living room, two steps down and designed as a versatile multi-function space. A substantial fireplace is flanked by French doors opening to the side patio, while oversized windows and a dramatic beamed ceiling enhance the room's architectural character.
The first-floor ensuite primary bedroom is one step down and features two separate doors providing access to the large private rear stone patio, and to the side lawn and pool. Two additional steps down lead to a private office with custom cabinetry.
The second floor includes an ensuite bedroom and two additional bedrooms share a full hall bath. The lower level offers multiple storage rooms, a 536 finished SF is currently used as a workout area, and a substantial wine storage room. The heated two-car garage is finished with a custom wall and flooring system.
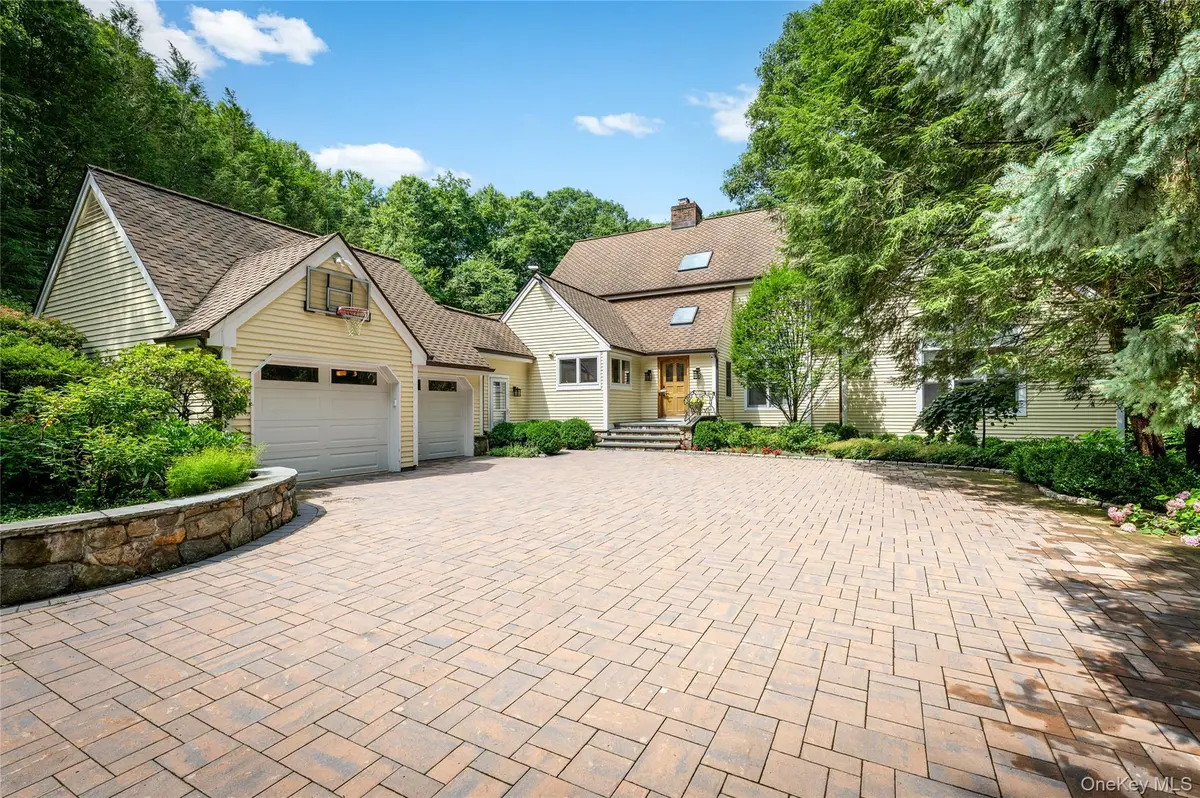
A distinctive property with exceptional outdoor amenities, thoughtful original craftsmanship and tremendous potential. Ideally positioned near the Bedford/Pound Ridge border, the property offers the convenience of Bedford with the relaxed country character of Pound Ridge.
Location
State NY
County Westchester County
Rooms
Basement Partially Finished, Storage Space
Interior
Interior Features First Floor Bedroom, First Floor Full Bath, Beamed Ceilings, Breakfast Bar, Built-in Features, Cathedral Ceiling(s), Ceiling Fan(s), Central Vacuum, Crown Molding, Double Vanity, Entrance Foyer, Formal Dining, High Ceilings, Open Kitchen, Pantry, Primary Bathroom, Quartz/Quartzite Counters, Recessed Lighting, Soaking Tub, Sound System, Speakers
Heating Forced Air, Oil
Cooling Central Air
Fireplaces Number 2
Fireplaces Type Family Room, Living Room, Wood Burning
Fireplace Yes
Appliance Cooktop, Dishwasher, Dryer, Other, Oven, Refrigerator, Stainless Steel Appliance(s), Washer, Gas Water Heater, Water Purifier Owned
Laundry Laundry Room
Exterior
Exterior Feature Basketball Hoop, Gas Grill, Lighting, Speakers
Parking Features Heated Garage
Garage Spaces 2.0
Fence Back Yard
Pool In Ground
Utilities Available Electricity Connected, Propane, Trash Collection Private
Garage true
Private Pool Yes
Building
Lot Description Part Wooded
Sewer Septic Tank
Water Well
Structure Type Wood Siding
Schools
Elementary Schools Pound Ridge Elementary School
Middle Schools Fox Lane Middle School
High Schools Bedford
School District Bedford
Others
Senior Community No
Special Listing Condition None

"My job is to find and attract mastery-based agents to the office, protect the culture, and make sure everyone is happy! "
70 E Sunrise Hwy Ste, Valley Stream, New York 11581, USA