




3 Beds
3 Baths
1,332 SqFt
3 Beds
3 Baths
1,332 SqFt
Key Details
Property Type Single Family Home
Sub Type Single Family Residence
Listing Status Active
Purchase Type For Sale
Square Footage 1,332 sqft
Price per Sqft $555
MLS Listing ID 925064
Style Ranch
Bedrooms 3
Full Baths 2
Half Baths 1
HOA Y/N No
Rental Info No
Year Built 1983
Annual Tax Amount $13,366
Lot Size 0.930 Acres
Acres 0.93
Property Sub-Type Single Family Residence
Source onekey2
Property Description
Step inside and discover an open, light-filled interior filled with architectural character. Exposed timbers draw your eyes upward to a remarkable loft overlooking the main living space, reached by a library ladder—a charming spot to settle in with a favorite book or simply enjoy a different perspective of the home.
Picture mornings beginning in the updated kitchen, evenings gathered around the dining table, and relaxed weekends enjoying the comfortable flow between the living spaces. Three bedrooms include a spacious primary suite with a beautifully finished private bath, while the finished walk-out lower level offers room to pursue hobbies, entertain, or create a space that fits your lifestyle.
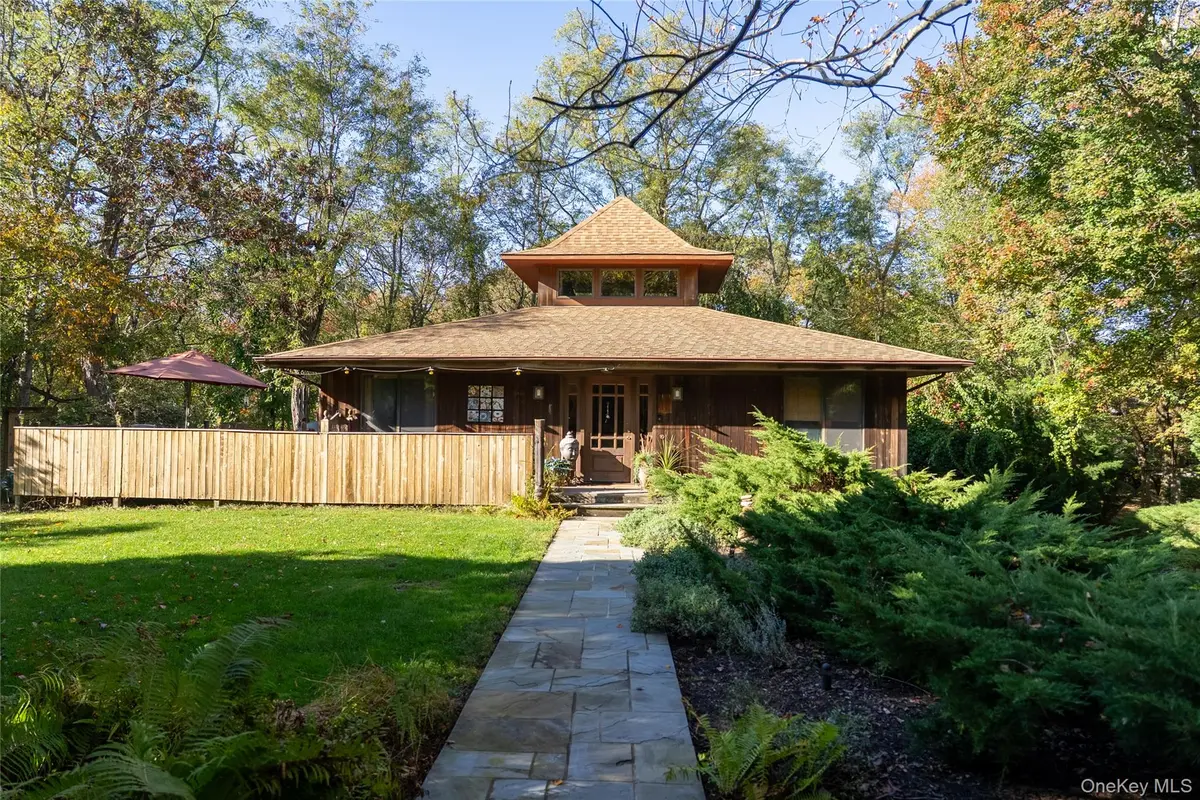
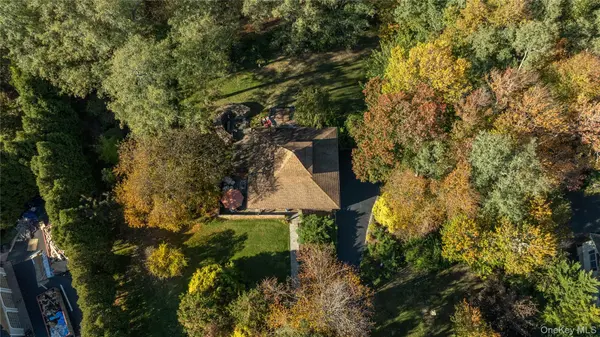
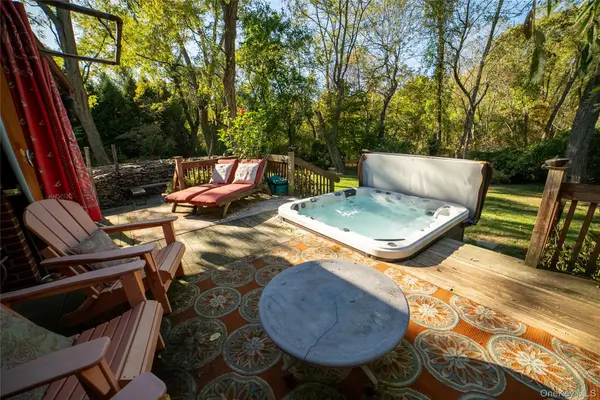
And when it's time to unwind, step outside onto the expansive decks, enjoy the hot tub, or spend a quiet afternoon surrounded by the greenery of the established landscape. Whether hosting friends or enjoying a peaceful evening at home, the outdoor setting offers its own inviting atmosphere.
Lovingly maintained by the same owner for 25 years, this home brings together architectural personality, comfortable living, and a connection to its natural surroundings. **Imagine the possibilities, then come experience them for yourself. Schedule your private showing of 30 Long Bow today!**
Location
State NY
County Suffolk County
Rooms
Basement Finished, Full, Walk-Out Access
Interior
Interior Features First Floor Bedroom, First Floor Full Bath, Eat-in Kitchen, Entrance Foyer, Formal Dining, Granite Counters, Open Floorplan, Primary Bathroom, Recessed Lighting, Walk Through Kitchen, Wet Bar
Heating Baseboard, Oil
Cooling Central Air
Flooring Carpet, Ceramic Tile, Hardwood
Fireplace No
Appliance Dishwasher, Dryer, Microwave, Oven, Range, Refrigerator, Stainless Steel Appliance(s), Washer, Indirect Water Heater
Laundry In Kitchen
Exterior
Parking Features Driveway, Garage
Garage Spaces 2.0
Utilities Available Electricity Connected, Propane, Trash Collection Public, Water Connected
Garage true
Private Pool No
Building
Lot Description Landscaped
Sewer Cesspool
Water Public
Level or Stories Two
Structure Type Frame
Schools
Elementary Schools Miller Avenue School
Middle Schools Albert G Prodell Middle School
High Schools Shoreham-Wading River
School District Shoreham-Wading River
Others
Senior Community No
Special Listing Condition None

Nearby Locations
"My job is to find and attract mastery-based agents to the office, protect the culture, and make sure everyone is happy! "
70 E Sunrise Hwy Ste, Valley Stream, New York 11581, USA